


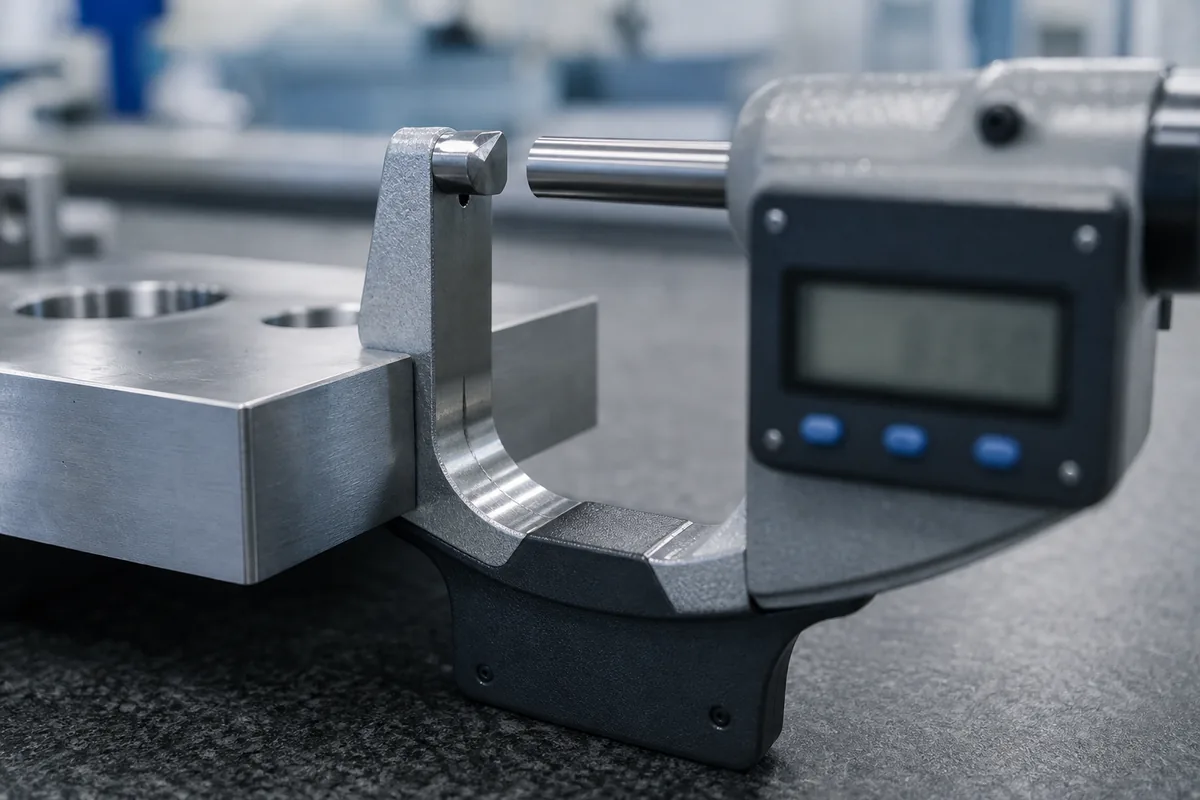
Every drawing carries a tolerance block in the corner, and almost every buyer assumes it is a statement about quality. It is actually a statement about cost — a precise, quantified one. Loosening a general tolerance from ±0.05 mm to ±0.1 mm on a machined aluminum part can cut 10–20% off the unit price without any change to how the part functions.
This is not an argument for sloppy parts. It is an argument for knowing which dimensions carry function and which carry habit.
Tolerance is the permitted range of variation on a dimension, and it is only meaningful in relation to three other things:
A drawing that specifies ±0.005 mm but nominates a caliper for inspection is internally inconsistent. The supplier will hold the tolerance as best they can and then report it as passed, because the instrument cannot prove otherwise.
| Level | Typical value (metal, 0–100 mm) | What it requires | Relative cost |
|---|---|---|---|
| Commercial | ±0.1 mm | Standard 3-axis, no special control | Baseline |
| Precision | ±0.05 mm | Sharp tools, stable fixture, first-article check | +5–10% |
| High precision | ±0.01 mm | Temperature control, finishing passes, CMM verification | +15–30% |
| Ultra precision | ±0.005 mm | Thermal compensation, in-process probing, controlled environment | +40–100% |
These are working ranges for aluminum and mild steel. Stainless and titanium shift them; thin walls shift them a lot.
The naive model is that a tighter tolerance means "cut more carefully". In practice it changes the process in four ways, and each has its own cost:
Holding ±0.01 mm on a face often means roughing, stress-relieving, then finishing — three operations where one would do at ±0.1 mm. Each operation is a setup, and each setup is time and error.
Tight tolerances require lighter finishing passes with sharp, dedicated tooling. Cycle time rises even though the volume of material removed does not.
Aluminum expands roughly 23 µm per metre per °C. A 200 mm part moving through a 10 °C shop swing changes dimension by about 46 µm — nearly five times a ±0.005 mm tolerance. Holding ultra-precision tolerances therefore requires a controlled room, which is a facility cost spread across every part that needs it.
At ±0.005 mm, 100% or statistically rigorous sampling on a CMM becomes mandatory. That inspection time is real, and it is usually the largest single contributor to the price step between precision and ultra-precision.
The goal is a drawing where every tight tolerance has a reason and every loose one is explicit.
State one general tolerance that covers everything unmarked — ±0.1 mm is generous and honest for most commercial parts. Then mark only the dimensions that matter. This inverts the default: instead of everything being precision, precision becomes the exception and is priced as such.
A dimension is critical if exceeding the tolerance causes a functional failure: it will not assemble, it will not seal, it will not align. Everything else is a candidate for the general block.
Every datum you declare obligates the supplier to control it and to measure from it. Three datums is typical; nine is a specification written by someone who has not fixtured the part.
If three dimensions in a chain are each ±0.05 mm, the assembled result can vary by ±0.15 mm. On a stack that matters, either tighten the controlling dimension or specify a functional gauge — the assembly condition — rather than each link.
Note that several of these are geometric tolerances (position, flatness, concentricity) rather than size tolerances. They are often the correct tool: a hole pattern with a position tolerance of Ø0.05 mm is both cheaper to inspect and more meaningful than tightening each hole's location dimension to ±0.025 mm.
GD&T is frequently avoided because it looks complicated, and then compensated for by tightening linear dimensions — which costs more and controls less. Three symbols cover most machined-part needs:
A drawing using these three well will usually quote lower than the same drawing with every dimension tightened, because the supplier can see exactly what must be controlled and what may run free.
You can, and you will pay 20–40% more for it, and some suppliers will decline the job. Uniform tight tolerances also remove the signal that tells a shop which features matter, so effort gets spread evenly instead of concentrated where it counts.
±0.05 mm on most metal parts at moderate size, and ±0.01 mm with a controlled process. Beyond that you are buying environment control and inspection, not just machining skill.
Yes, through additional operations and inspection. A part that needs stress relief between roughing and finishing adds days, and 100% CMM inspection can add a week at quantity.
Ask the supplier for the process capability on that feature — the Cpk, or at minimum a statement of what they routinely hold. A supplier who answers with a number has measured it; one who answers "yes, no problem" has not.
No. Assembly success depends on the fit and the stack-up, not on any single dimension being tight. A well-designed clearance often costs less and assembles more reliably than a precision fit held by tightening everything.
A tolerance is not achieved in isolation. Three interactions catch designers out, and all three are visible before the part is cut.
A ±0.01 mm tolerance on a 1 mm aluminum wall is not a machining problem, it is a deflection problem. Clamping force alone can move a thin wall by more than the tolerance, and the part springs back when released. Suppliers handle this with light finishing passes, support material, or vacuum fixturing — all of which cost time. If a thin wall must hold a tight tolerance, the drawing should say so explicitly so the fixture is planned rather than improvised.
Aluminum expands about 23 µm per metre per °C, steel about 12, titanium about 9. On a 300 mm aluminum part, a 5 °C difference between machining and inspection moves the dimension by roughly 35 µm — more than a ±0.02 mm tolerance. This is not a defect; it is physics. It is why ultra-precision work specifies a reference temperature, and why a supplier quoting ±0.005 mm without a controlled room is either measuring immediately after machining or not measuring carefully.
Anodize adds 5–50 µm per surface depending on type, powder coat 60–100 µm. A bore specified at Ø10 H7 before anodizing will not be H7 after. Either specify the finished dimension and let the supplier plan the pre-finish size, or mask the feature. The specification should state which state the tolerance applies to — before or after coating — because the two are not the same part.
It helps to see the cost as time rather than as a percentage. On a typical aluminum bracket of moderate complexity:
The step from the first to the second is where most of the value sits, and the step from the second to the third is where most of the money goes. That is the shape of the curve: precision is affordable, ultra-precision is a specialist purchase.
Which is why the question to ask before tightening anything is not "can we hold this" but "what happens if we do not". If the answer is "the part still works", the tolerance is decoration.
Put one honest general tolerance in the title block, mark only what carries function, declare three datums, and use position and flatness where geometry is what matters. Then ask your supplier which tolerances are driving the price — a good one will tell you, and often the answer is a dimension nobody inspects.
If you have a drawing where the tolerance block has grown without anyone questioning it, send it over. We will quote it as drawn, and then quote it with the tolerances we would actually use — the difference is usually worth seeing before you commit tooling to a part.

