



A 5-axis machining center roughing a 6061-T6 aluminum housing — the finish pass and inspection determine whether the tolerance on the drawing is real.
Two Chinese machine shops quote the same aluminum bracket: one at $12.40, one at $27.90. Both hold ISO 9001. Both promise "±0.01 mm". Both answer email within the hour.
The difference does not appear in the quotation. It appears in the third shipment, when the 1.2 mm wall has drifted to 1.35 mm, the anodize no longer matches the first batch, and the thread callout that was "standard" turns out to have been tapped with a worn tool. By then you have paid for the parts, the freight, and eight weeks of schedule.
Sourcing CNC machining in China is not a price comparison exercise. It is a capability verification exercise. This guide covers what to verify, in what order, and which specifications actually cost you money when you get them wrong.
Before evaluating any supplier, decide what your part actually needs. Most RFQs arriving at a machine shop over-specify by a full tolerance grade, which quietly adds 15–30% to the unit price and makes every supplier look expensive.
On a machined aluminum or stainless part, ±0.005 mm (±0.0002 in) on a critical feature is achievable — but it is a process, not a promise. It requires:
A machine with thermal compensation and a spindle that holds repeatability, not just positioning accuracy on a spec sheet
A temperature-controlled environment; a shop floor swinging between 18 °C and 30 °C will move a 200 mm aluminum part by more than the tolerance itself
In-process probing or a first-article inspection on a coordinate measuring machine, not a caliper check
Fixturing designed for the part, since clamping distortion on a thin wall can exceed the tolerance before the tool ever touches metal
Our own shop works to ±0.005 mm on critical features for medical and aerospace components, and ±0.01 mm as a general machining tolerance on commercial parts. That distinction matters: if your drawing applies ±0.005 mm globally, you are paying precision prices for features that will never be measured.
Non-mating surfaces. Cosmetic faces, clearance pockets and relief cuts rarely need better than ±0.1 mm.
Depth of a pocket that holds nothing. Specify the floor thickness minimum instead, which is what actually matters structurally.
Datum features you never inspect. Every datum you declare obligates the supplier to hold it. Declare three, not nine.
Surface finish on hidden geometry. Ra 0.8 µm on an internal channel that carries no fluid is money burned.
A useful rule: mark true critical-to-function dimensions with a symbol, and state a general tolerance for everything else in the title block. Suppliers price what they read, not what you meant.
"We have 40 CNC machines" is a marketing sentence. Ask for the list: model, axis count, spindle speed, work envelope, and controller. A shop with twelve 3-axis vertical mills and no 5-axis capability cannot make your impeller regardless of how many machines it owns. Conversely, a 20-person shop with two 5-axis machining centers and a live-tool lathe may be exactly right for complex custom CNC parts.
Pay attention to the work envelope against your largest part. A part that "just fits" leaves no room for fixturing, and the quote will quietly include a custom tombstone.
ISO 9001 certificates are issued against a scope statement. Two shops can both be certified while one covers "machining of aluminum components" and the other covers "trade and distribution of hardware". For medical work, ISO 13485 is the relevant standard; for aerospace, AS9100. Ask for the scope page, and check the certificate expiry date and the accreditation body.
A certificate also tells you nothing about whether the process is followed. Ask how nonconforming parts are dispositioned, and who signs the deviation. A supplier that answers "we remake it" without describing the record is likely not running the system it is certified to.
Anodizing, passivation, powder coating, electroplating and heat treatment are usually subcontracted even by large shops. This is the single most common source of delay and color mismatch. Ask directly: which finishing steps are in-house, which are subcontracted, and to whom. Then ask what happens when the anodizer rejects a batch.
If finishing is outsourced, request that the finishing supplier be named on the inspection report. When a cosmetic defect appears three months later, the traceability chain is what lets anyone fix it.
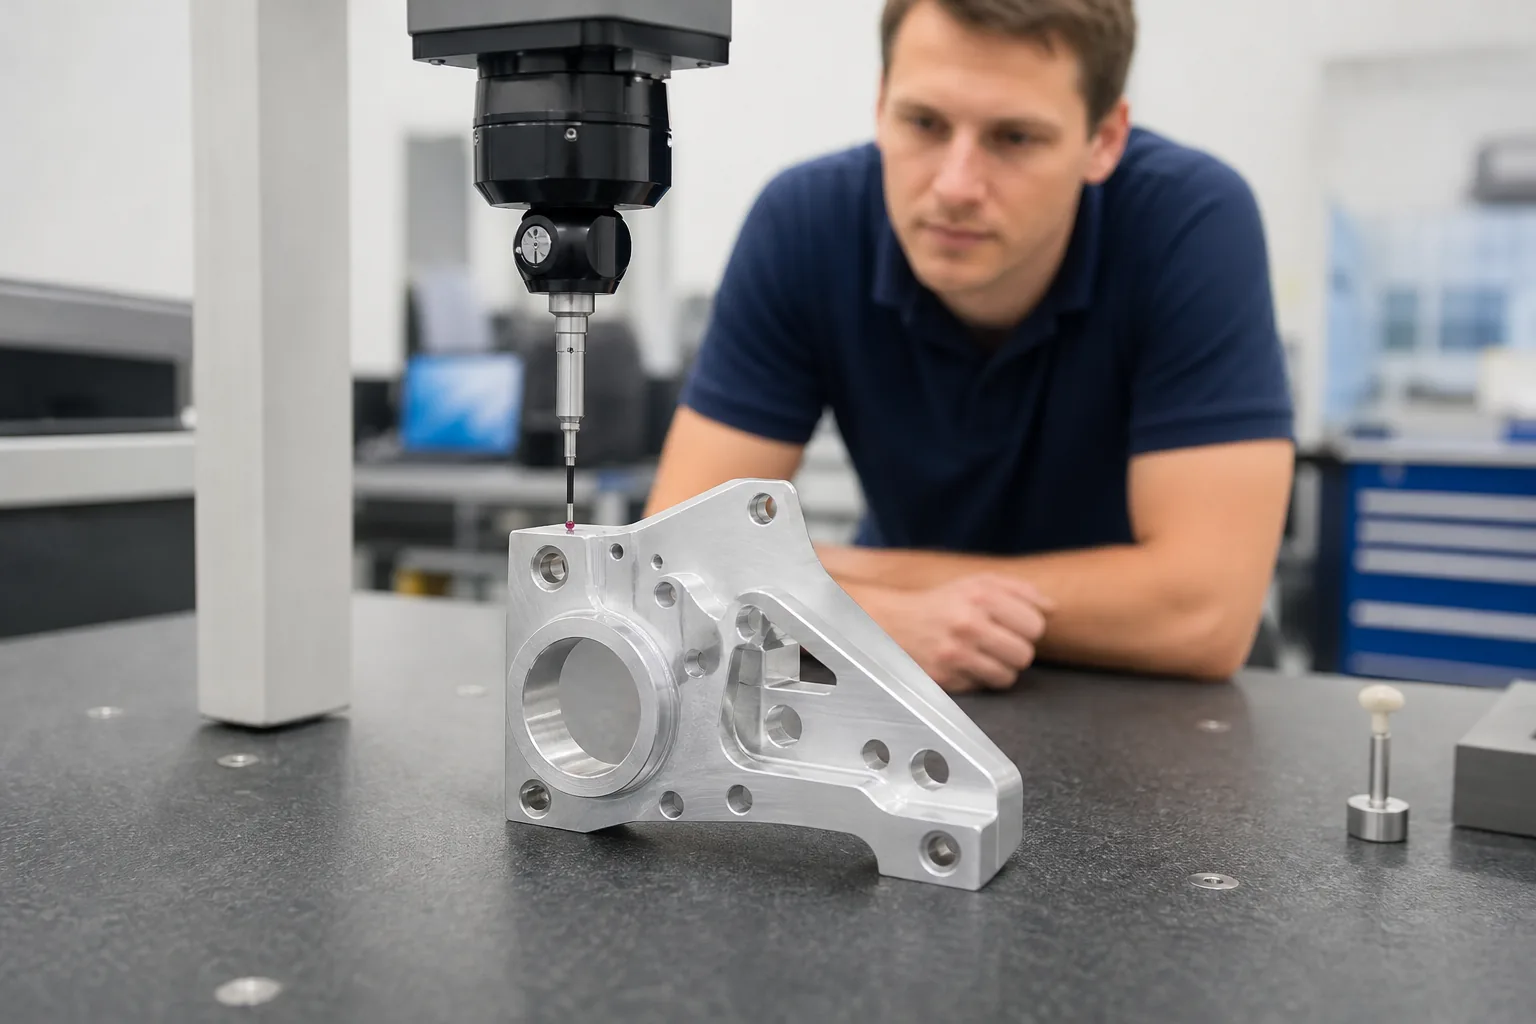
First-article inspection on a CMM: the report matters more than the certificate on the wall.
Ask what the part will be measured on. The minimum credible answer is a coordinate measuring machine with a calibration certificate, plus a roughness tester for specified finishes. The better answer includes first-article inspection reports (FAIR) with actual measured values, not just pass/fail stamps.
Request a sample inspection report with the quote. If they cannot produce one for a similar part, the report you receive after production will be decorative.
For 6061-T6, 7075-T651, 304/316L stainless, titanium and engineering plastics, ask for mill certificates matched to the heat or lot number on the delivered parts. This is standard for medical and aerospace, and increasingly requested for industrial work where a material substitution caused a field failure somewhere in the supply chain.
Watch for grade substitution: 7075 without the T651 temper machines differently and Stress-relieves differently, and a shop sourcing "7075" from an unverified trader may deliver bar stock with residual stress that warps the part after machining.
Send a drawing with one deliberate problem — a pocket corner radius smaller than any available cutter, or a hole too close to a bend line. A capable supplier returns a marked-up drawing or a written note within a day. A order-taker returns a price.
This is the fastest single test of engineering depth, and it costs nothing. Our own precision machining services workflow includes a DFM review on every new RFQ precisely because catching a 0.5 mm corner radius before cutting saves both sides a week.
Ask what the minimum order quantity is, and then ask what happens at 1 piece, 10 pieces and 1,000 pieces. A shop organised purely for mass production will either refuse the prototype or price it punitively; a prototype shop may not have the process control for volume.
The useful answer is a shop that runs both flows on the same floor: prototype quantities from one piece, with the same inspection standards applied to a 5-piece run as to a 500-piece run.
Understanding the cost structure lets you see which line items are negotiation and which are physics.
| Cost driver | Typical share | What moves it |
|---|---|---|
| Material | 15–35% | Grade, form (plate vs bar), buy-to-size vs drop cut, scrap allowance |
| Machine time | 30–50% | Feature count, tool changes, surface area to cut, hardness of material |
| Setup and programming | 10–25% | Number of setups, fixturing complexity, CAM time; amortised over quantity |
| Finishing | 5–20% | Process type, masking labour, colour matching, rework rate |
| Inspection and QA | 5–15% | Sampling plan vs 100% inspection, CMM programming, documentation |
| Packaging and logistics | 2–8% | Protective packaging, consolidation, Incoterms |
Three practical consequences:
Setup is amortised, material is not. At 5 pieces, setup dominates and a 10% material saving is noise. At 5,000 pieces, material and cycle time dominate and a 5% scrap reduction is worth more than any rate negotiation.
Tightening one tolerance can cost more than doubling quantity. Adding a ±0.005 mm callout may force a second setup, a slower finishing pass, and 100% CMM inspection.
Quotes that are 40% below the cluster are not efficient — they are incomplete. Usually the difference is a missing finishing step, an assumption about material, or an inspection plan that does not exist.
Most quote variance between suppliers comes from ambiguity, not from shop efficiency. A complete package contains:
3D model (STEP AP214 preferred; native SolidWorks or Fusion files help but do not replace STEP)
2D drawing with title block, general tolerance, datums, critical dimensions and thread callouts
Material specification including temper or condition, and the acceptable substitute if any
Surface finish per feature, not per part; specify Ra where it matters and "as machined" elsewhere
Quantity breaks — ask for 1, 10, 100, 1,000 in one request so you can see how setup amortises
Inspection requirements — first article only, sampling per AQL, or full dimensional report
Packaging and delivery — destination, Incoterm, and any kitting requirement
Include a photograph or a render if the part has a cosmetic surface. "No visible tool marks on the A-surface" is a specification that no drawing convention captures well, and one sentence saves a rejected batch.
Below roughly 1 mm in aluminum, wall deflection during roughing becomes comparable to the tolerance. Prevention: specify minimum wall on the drawing, and expect the supplier to use light finishing passes or to leave support material. If a supplier quotes a 0.5 mm wall at ±0.02 mm without comment, be skeptical.
Every internal corner carries the cutter radius. A 20 mm deep pocket with a 0.5 mm corner radius needs a long, thin tool that will chatter. Prevention: specify corner radii at least equal to one third of pocket depth, or accept EDM as a separate operation with its own cost and lead time.
"M4" is not a specification. State the thread class (6H for internal, 6g for external in metric), the depth, and whether the thread is roll-formed or cut. Roll-forming is stronger but requires a different hole size, and a supplier guessing wrong produces parts that pass a go/no-go gauge while failing torque testing.
"Smooth" and "deburr all edges" are not measurable. Specify Ra, and specify an edge break (for example 0.2–0.5 mm) on every drawing where handling safety or assembly matters.
If the first batch ships without your approval of a first article, you have accepted the process by default. Build the gate into the purchase order: FAIR submission, your sign-off, then production. This single clause prevents the majority of batch-level rejections.
Typical ranges for machined metal parts from a Chinese supplier, from approved drawing to shipment:
1–10 pieces, simple geometry, common material: 3–7 working days
1–50 pieces, moderate complexity with finishing: 7–12 working days
100–1,000 pieces, production run: 2–4 weeks, plus finishing
Complex 5-axis work or exotic material: add 5–10 days, often dominated by material procurement
Quotes promising 48 hours on a finished, anodized, inspected part are usually quoting machining only. Freight is separate: express air is 3–5 days to Europe or North America, sea freight 25–35 days and worth it only above a few hundred kilograms.
Answers arrive fast but never reference your drawing specifics
No questions about tolerance, material condition or finishing — because none were read
The quote is a single number with no quantity breaks
Inspection is described as "we check all parts" with no method
Payment terms demand 100% upfront on a first order
Photographs of the shop show machines but no metrology area
None of these is disqualifying alone. Three together usually predict a difficult first order.
On medium-complexity parts at quantities above roughly 20 pieces, landed cost is typically 30–55% below Western European or North American pricing, after freight and duty. The gap narrows sharply at single-piece quantities once shipping and communication overhead are counted, and it can invert for very simple parts where local job shops compete on convenience.
Order one representative part. Judge four things: dimensional conformance against a drawing you inspect yourself, surface finish and edge quality, documentation quality (FAIR, material cert), and how they respond to a nonconformance. A $200 trial part is the cheapest due diligence available.
One piece is realistic for machining, since CNC is subtractive and tooling-free. The constraint is economic rather than technical: setup cost dominates below about 10 pieces. Suppliers advertising MOQ 1 are usually set up for prototype flow, which is what most product teams need at the validation stage.
ISO 9001 for general industrial work. ISO 13485 if the part enters a medical device and you need design and process controls that satisfy a notified body. For aerospace, AS9100. Ask for the scope statement in every case, because the certificate alone does not tell you what processes it covers.
By a first article inspection report with measured values on every dimension, produced on calibrated equipment, plus a sampling plan for the production run. Request the report with the shipment, not after a problem appears.
Vet capability before price. Ask for the machine list, the certification scope, the inspection method and a DFM response. Specify tolerances only where they carry function. Send a complete RFQ package so quotes are comparable. Gate production behind a first article you have personally approved.
Do that, and the supplier selection stops being a gamble on a $12 quote and becomes a decision you can defend six months later when the fourth shipment arrives and matches the first.
If you are evaluating a new supplier for machined metal or plastic parts, send us a drawing and a target quantity — we return a quote with DFM notes, typically within 8 hours, and we will tell you when a tolerance is costing you money for no benefit.
