


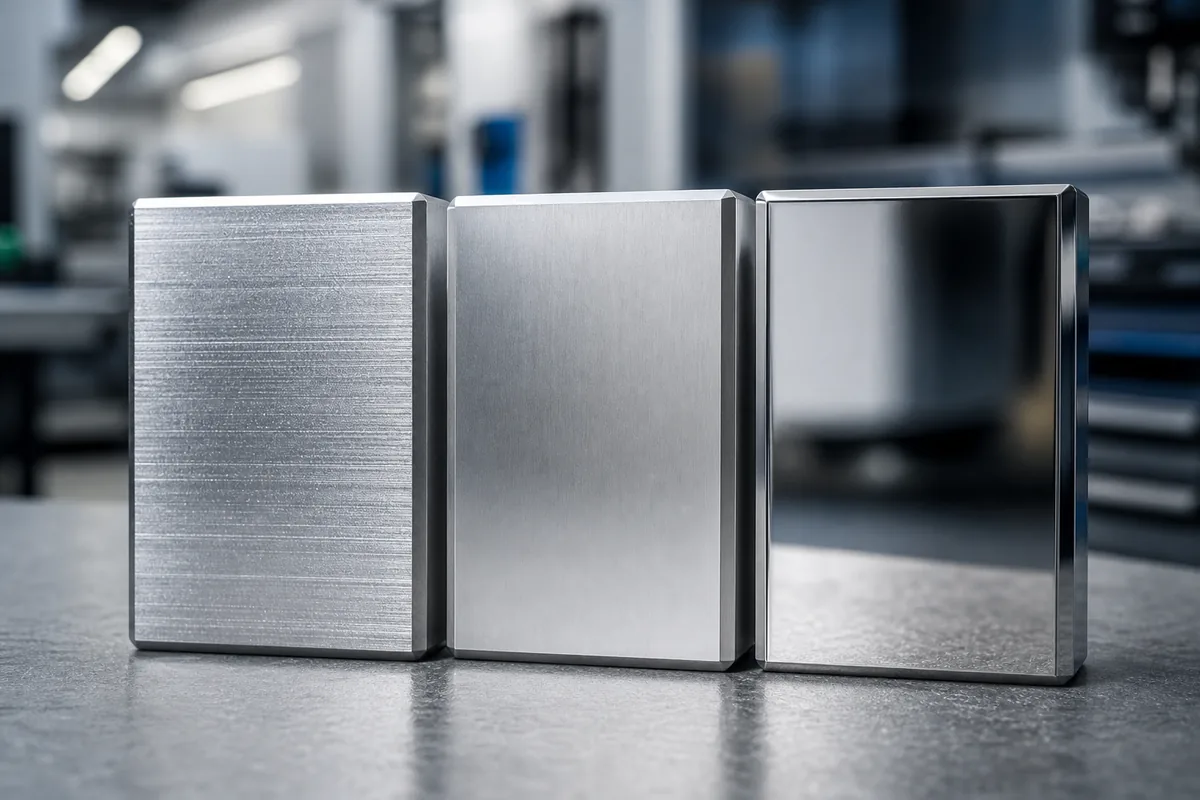
"Smooth finish" is not a specification. Neither is "as machined" without a number attached. Of all the notes that appear on machined-part drawings, surface finish is the one most often written in words that cannot be measured — and then argued about when the parts arrive.
Finish matters for three reasons: it controls friction and wear, it controls how a coating adheres and looks, and it is one of the few specifications that can double the price of a part without changing a single dimension.
Ra is the arithmetic average roughness of the surface profile, measured in micrometres (µm) or microinches (µin). It is an average of deviations from the mean line over a sampling length — which means it describes the typical height of the texture but says nothing about its shape. Two surfaces with identical Ra can look and behave differently if one has sharp peaks and the other has rounded ones.
| Ra (µm) | Ra (µin) | Typical process | Where it is used |
|---|---|---|---|
| 12.5 | 500 | Roughing cut | Non-functional surfaces, clearance pockets |
| 6.3 | 250 | Standard machining | General machined surfaces |
| 3.2 | 125 | Normal finishing pass | The default for most functional parts |
| 1.6 | 63 | Fine finishing, sharp tooling | Mating faces, sealing surfaces (moderate) |
| 0.8 | 32 | Fine finish, slow feed | Bearing surfaces, hydraulic sealing |
| 0.4 | 16 | Polishing or lapping after machining | Optical, high-pressure seals |
The jump from 3.2 to 0.8 µm is not a matter of "cutting more carefully". It requires a different finishing pass with lower feed, a sharper tool, and often a separate operation — and the cost step is typically 20–40% on that feature.
Machining leaves a surface defined by the tool path: a series of overlapping scallops whose height depends on feed rate and tool radius. Reducing Ra means reducing feed or increasing tool radius, and both have limits. Beyond that, you leave the domain of cutting and enter polishing, lapping or honing — processes that are slow, manual, and difficult to apply selectively to one face of a complex part.
This is why a note like "Ra 0.4 µm on all surfaces" on a bracket will either be ignored or produce an unaffordable quote. Specify it on the two faces that seal, and let the rest run at 3.2.
Anodizing, powder coating and plating all build on the surface they are applied to. Two consequences matter at the drawing stage:
Type II anodize adds roughly 5–15 µm per surface; Type III (hard anodize) 25–50 µm; powder coat 60–100 µm. On a Ø10 H7 bore, a 25 µm coating reduces the bore by 50 µm on diameter — which can take a press fit out of tolerance. Either specify the feature as masked, or specify the finished dimension and let the supplier plan the pre-finish size.
A matte anodize over a 3.2 µm machined surface looks different from the same anodize over a 0.8 µm surface. For cosmetic parts, the finish note should be written together with the surface note, not separately — "Type II black anodize over Ra 1.6 µm" is a specification; "black anodize" is a hope.
| Process | What it does | Cost impact | Watch out for |
|---|---|---|---|
| As machined | No additional operation | Baseline | Visible tool marks; edges may be sharp |
| Deburr | Removes sharp edges and burrs | +2–5% | Hand deburr is inconsistent across batches |
| Type II anodize | Corrosion resistance, colour | +8–20% | Dimensional build-up; colour varies by alloy |
| Type III hard anodize | Wear resistance | +20–40% | Significant build-up; brittle on sharp corners |
| Passivation | Stainless corrosion resistance | +3–8% | Does not fix embedded iron from tooling |
| Powder coat | Durable colour finish | +10–25% | Thickness bridges holes; masking adds labour |
| Bead blasting | Uniform matte texture | +3–8% | Changes Ra; masks small defects but also witness marks |
Two of these deserve a note. Deburr is specified on almost every drawing and inspected on almost none; if edge quality matters for handling or assembly, specify a measurable edge break (for example 0.2–0.5 mm) rather than the word "deburr". And bead blasting is often used to hide machining marks — which means it can conceal a surface that did not meet the drawing.
In most Chinese shops, "as machined, deburred" at roughly Ra 3.2 µm, achieved by a normal finishing pass. If your application needs better, say so; if it needs worse, also say so, because you are paying for the default either way.
Usually not by machining alone. Internal geometry limits tool access, and polishing an internal channel is either impossible or requires abrasive flow machining — a specialist process with its own cost and lead time.
It typically increases measured Ra slightly, because the oxide grows conformally over the existing texture. A 1.6 µm surface anodized will measure somewhat rougher after coating, so specify which state you are measuring.
No. Mirror finishes cost significantly more, can reduce adhesion for coatings and bonds, and remove the texture that some seals and lubricated surfaces depend on. Specify smoothness where function requires it, not as a proxy for quality.
Ask for the Ra value in the inspection report, measured on the specified features with a calibrated instrument. A visual inspection cannot distinguish 1.6 from 3.2 µm reliably, and the difference is what you paid for.
Ra is an average, and averages hide things. Two additional parameters matter when the surface has a function:
A surface can meet an Ra requirement and fail functionally because one deep tool mark dominates its sealing behaviour. If the surface seals, specify Rz as well.
A portable roughness tester with a skid or skidless pickup is the standard instrument. It is placed on the surface, traversed over a short length, and reports Ra, Rz and Rmax. Three practical constraints apply: the surface must be accessible to the stylus, the measurement direction matters (roughness is anisotropic — it is lower along the tool path than across it), and the instrument needs calibration against a reference specimen.
For internal features, small radii and recessed faces, the stylus cannot reach. In those cases the shop either uses a replica method or accepts that the finish is process-controlled rather than measured — which is a legitimate position, provided the process is qualified. What is not legitimate is reporting a value for a surface that was never measured.
Visual comparators are useful for a quick shop-floor judgement and useless as evidence. If a drawing specifies Ra 0.8 µm and the inspection report says "visual comparison to standard, acceptable", you have paid for a measurement and received an opinion.
Write Ra numbers on the features that matter, leave the rest to a general note, and coordinate the finish with whatever coating follows it. Do not use the word "smooth" on a drawing — it will be interpreted as whatever the shop already does, and you will have paid for a specification nobody measured.
We machine, deburr and coordinate anodizing and passivation in one flow, with Ra reported on the features you specify. See our surface finishing options, or send a drawing with the finish note you intend to use and we will tell you what it adds.

