


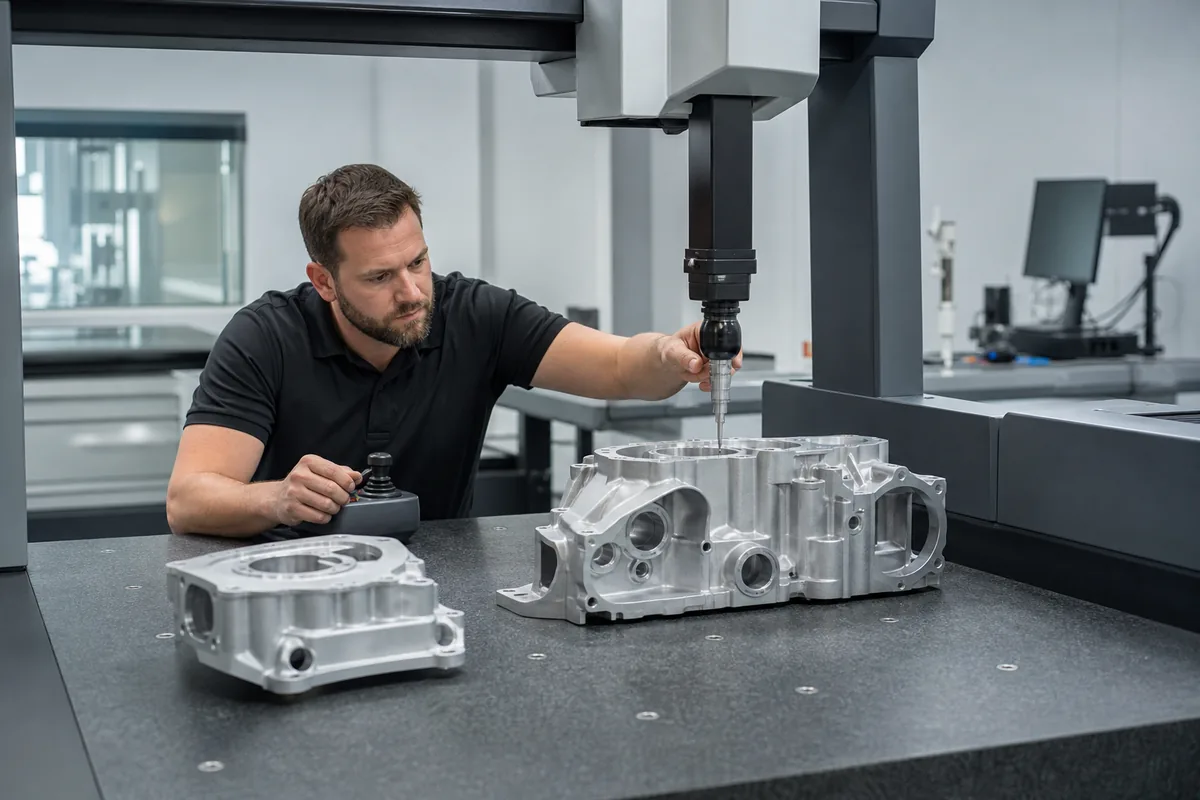
Every supplier says "we check all parts". Almost none can tell you what that means in measurable terms — which dimensions, on what equipment, at what sampling rate, and what happens when a part fails. The difference between those two positions is the difference between a quality system and a sentence in a brochure.
This is what to ask for, what the documents actually contain, and where the gaps usually are.
| Document | What it proves | What it does not prove |
|---|---|---|
| ISO 9001 certificate | A quality management system is audited | That the process is followed on your part |
| Certificate scope statement | Which activities are covered | Capability on your specific geometry |
| Material certificate | Grade and heat/lot traceability | That the delivered part came from that lot |
| First Article Inspection Report (FAIR) | Measured values on every dimension, once | That subsequent parts match |
| Dimensional report (sampling) | Conformance of the inspected sample | Conformance of parts not sampled |
| Calibration certificates | Instruments were accurate at calibration | That they were used correctly |
The important insight is in the right column. Each document is evidence of something narrower than it appears, and a stack of certificates is not a substitute for a first article you have read.
A FAIR is a full dimensional report on the first part produced, with actual measured values recorded against every dimension on the drawing — not a pass/fail stamp.
A useful FAIR contains:
What a FAIR does not tell you is whether part 200 matches part 1. That requires a production sampling plan.
A first article is only a gate if production stops until you approve it. Build that into the purchase order: FAIR submission, your sign-off, then the run. Without the clause, the first article is a document produced after the batch has shipped.
Acceptable Quality Limit (AQL) is a statistical sampling scheme: you inspect a defined sample size from a lot, and accept or reject the lot based on the number of defects found. It does not guarantee zero defects — it quantifies the risk you are accepting.
Typical levels used on machined parts:
At AQL 1.0 with a lot of 500, you inspect a sample of 50 and accept the lot if you find one or zero defects. That means a lot with a 2% defect rate will pass most of the time. If your assembly cannot tolerate 2% defects, sampling at AQL 1.0 is the wrong plan — you need 100% inspection on that characteristic, or a process control approach.
The most common source of "nonconformance" is a dimension nobody could measure the same way twice. An unclear datum, a missing thread class, an undefined edge break. The part is not wrong; the specification was.
A caliper on a bore that needs a CMM, or a go/no-go gauge on a feature with a position tolerance. The report says pass because the instrument could not detect the failure.
Tool wear, thermal drift, fixture wear. A part that passed at hour one may not pass at hour eight. This is what statistical process control exists to catch, and what a single FAIR cannot.
Anodize build-up in a bore, powder coat bridging a hole, plating on a thread. The part was in tolerance before finishing and out of tolerance after — and nobody re-measured.
A part marginally out of tolerance was shipped as "close enough" without a deviation request. This is the failure that damages relationships, because it removes your ability to decide.
Three requests separate a real system from a claimed one:
Not necessarily, but it is a useful floor. What matters more is whether the supplier has a documented inspection process and can show you a report. ISO 13485 or AS9100 are relevant if your part enters a regulated product.
It is the safest against escapes and the most expensive. It is also imperfect: manual 100% inspection typically catches 80–95% of defects, not all of them. For critical characteristics, process control plus 100% inspection is stronger than either alone.
Cpk measures how well a process is centred within tolerance. Above 1.33 is a common requirement for critical dimensions. Asking for Cpk on a new part is often unrealistic because there is not enough data yet — ask instead what the supplier routinely holds.
Require a written nonconformance report with the measured values, the root cause, and the proposed disposition (use-as-is, rework, scrap). Decide yourself whether to accept. Never accept a verbal "it's fine".
At least the first article, and spot checks thereafter on the characteristics that matter most to your assembly. A supplier's report is evidence; your own measurement is verification.
A receiving inspection plan does not need to be elaborate. It needs to cover the characteristics that would stop your assembly, and it needs to be quick enough that people follow it.
For a first delivery, add a full dimensional check against the supplier's FAIR — not to duplicate their work, but to confirm the report describes the parts you actually received.
Three dispositions exist and only three: use-as-is with a documented deviation, rework to drawing, or scrap and replace. Each requires the measured values and a decision by someone with the authority to accept the consequence. The failure mode to avoid is the informal one — parts that are "close enough" entering production because nobody wanted to stop the line. That decision is legitimate only when it is written down.
Inspection reports are sometimes produced to satisfy a purchase order rather than to describe parts. Four signals suggest the latter.
None of these proves a report is false. Together they justify asking for the raw CMM output for one characteristic — a request a supplier with a real process will meet in an hour.
The broader point is that quality is verified by measurement, not by documentation. A supplier who can show you a raw measurement file, with the part serial and the program used, has nothing to hide. One who can only produce a formatted table is asking you to trust the formatting.
Ask for the FAIR, read the actual values, and make production wait for your approval. Then agree a sampling plan in writing, and require a written deviation procedure. Certification tells you a system exists; only the report tells you what happened on your parts.
We issue FAIRs with measured values on every dimension, matched to material certificates and drawing revision, and we do not ship a nonconformance without a written request. Ask for a sample report with your next RFQ — it is a faster way to judge a supplier than any certificate.

